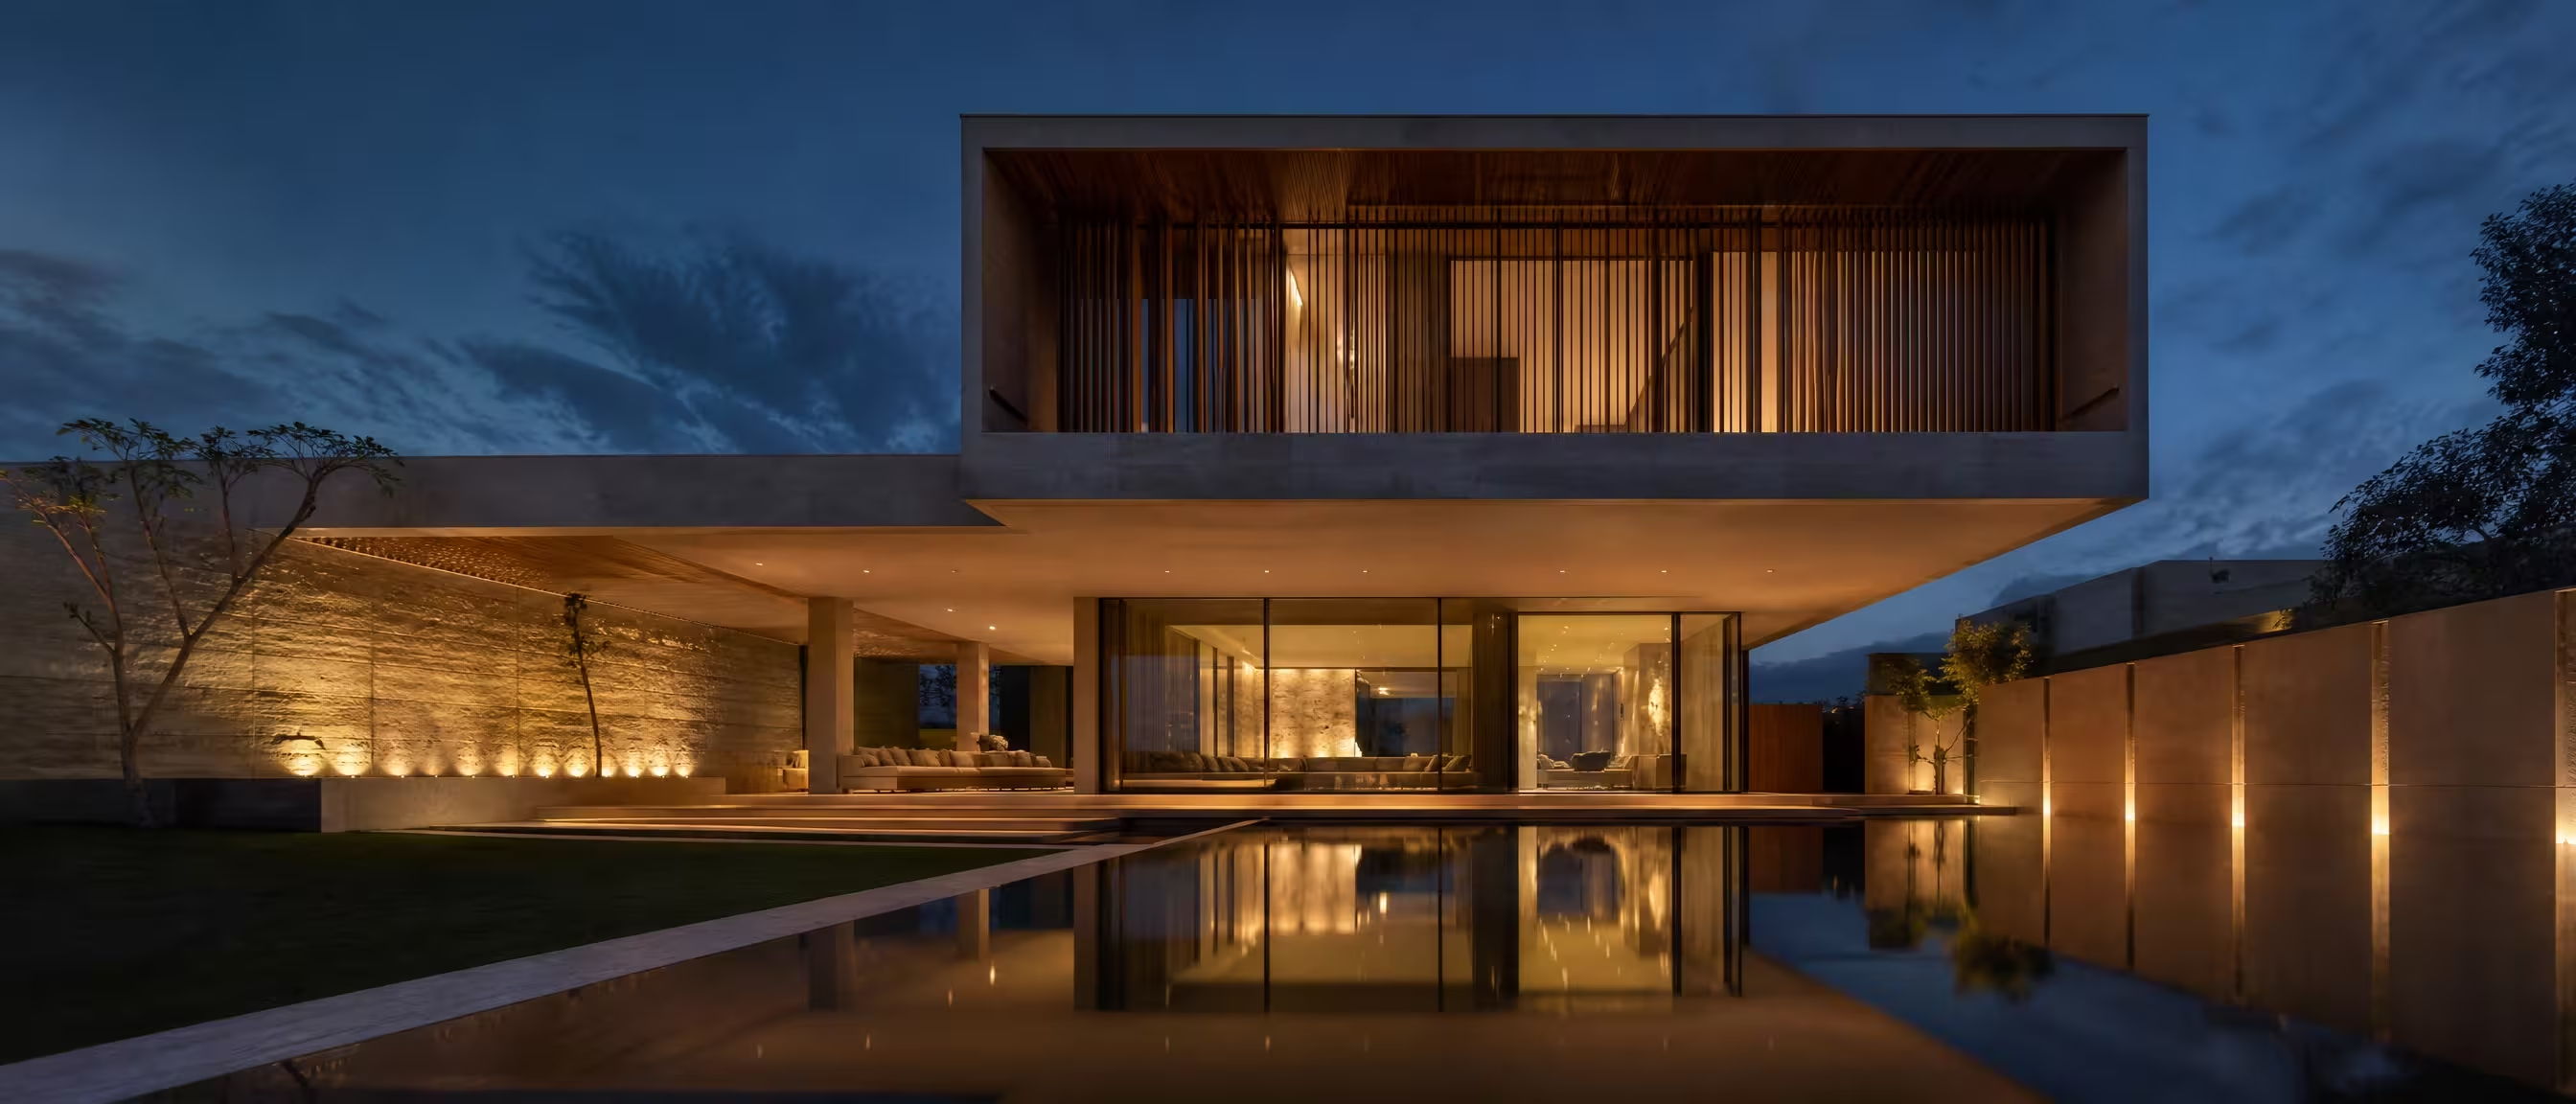
Featured / Plate 01
Palm Jumeirah Villa — a study in cantilever, light & privacy.
Architectural authority, without compromise.
Scroll
Palm Jumeirah Villa — a study in cantilever, light & privacy.
"In the UAE, exceptional architecture requires precision in approval as much as mastery in form, solar control, and material luxury."
A curated monograph of private beachfront villas, high-rise corporate fit-outs, and hospitality developments completed across the Emirates.
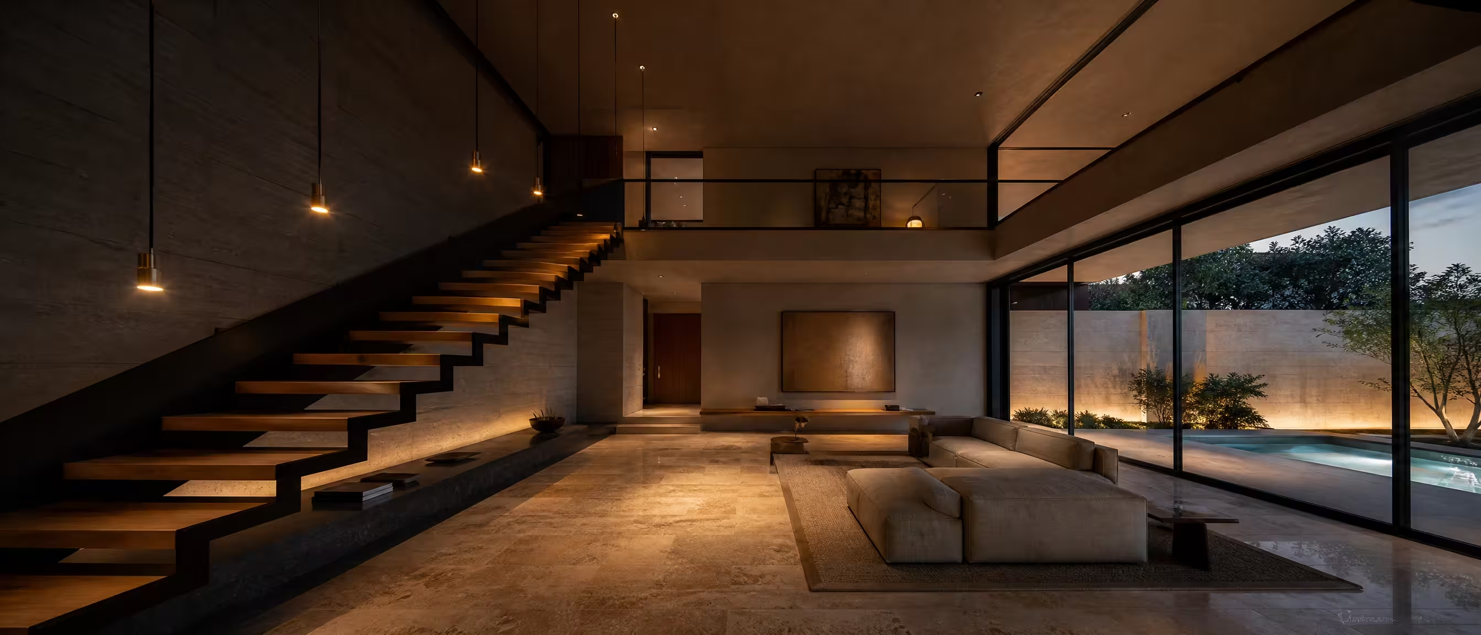
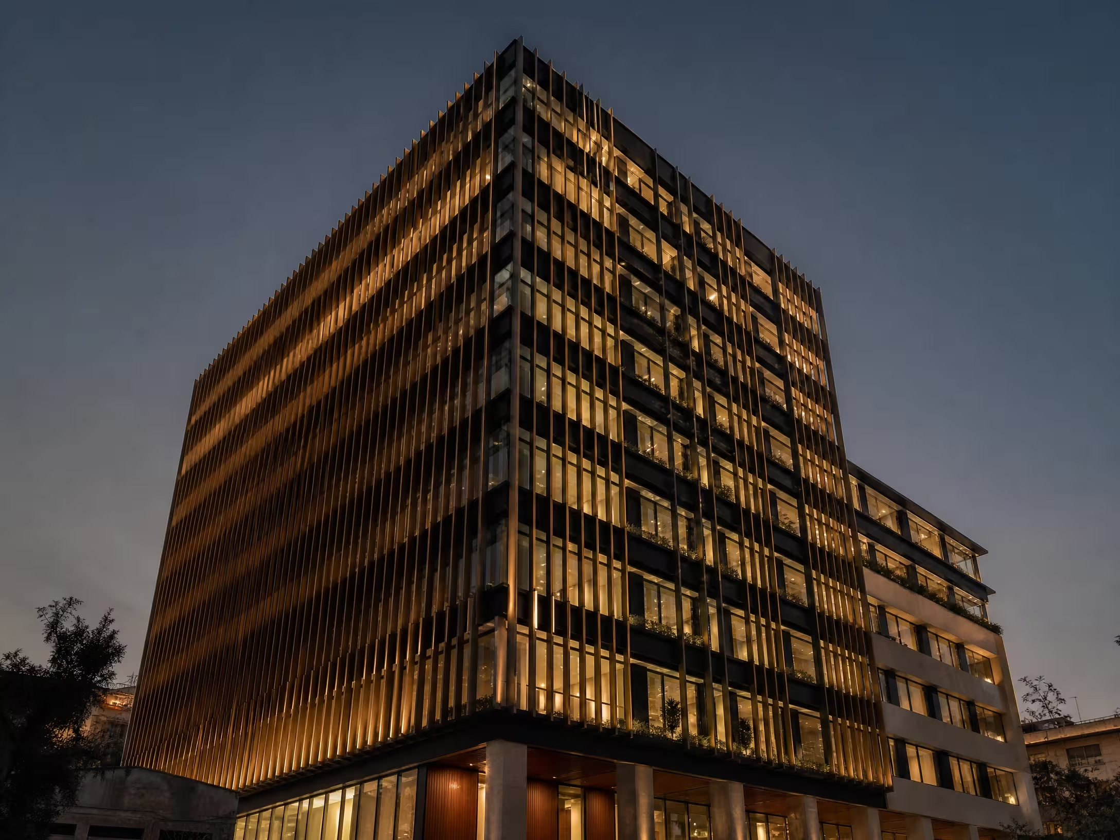
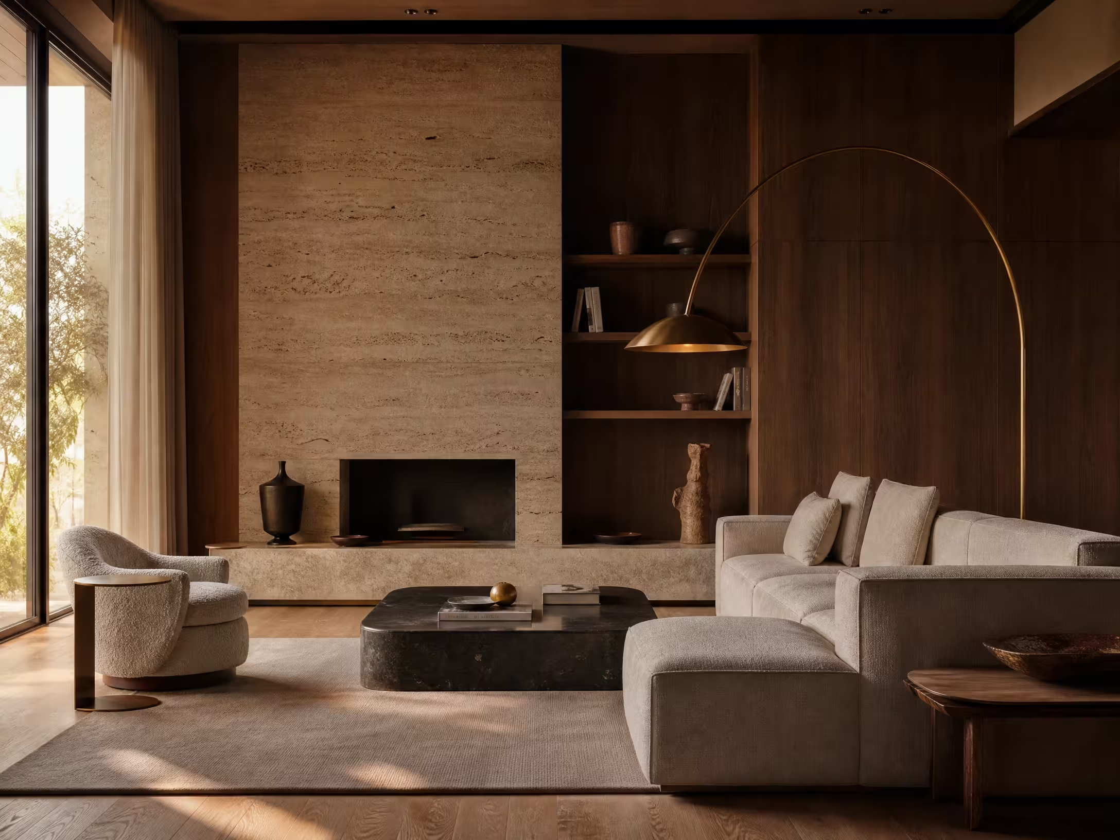
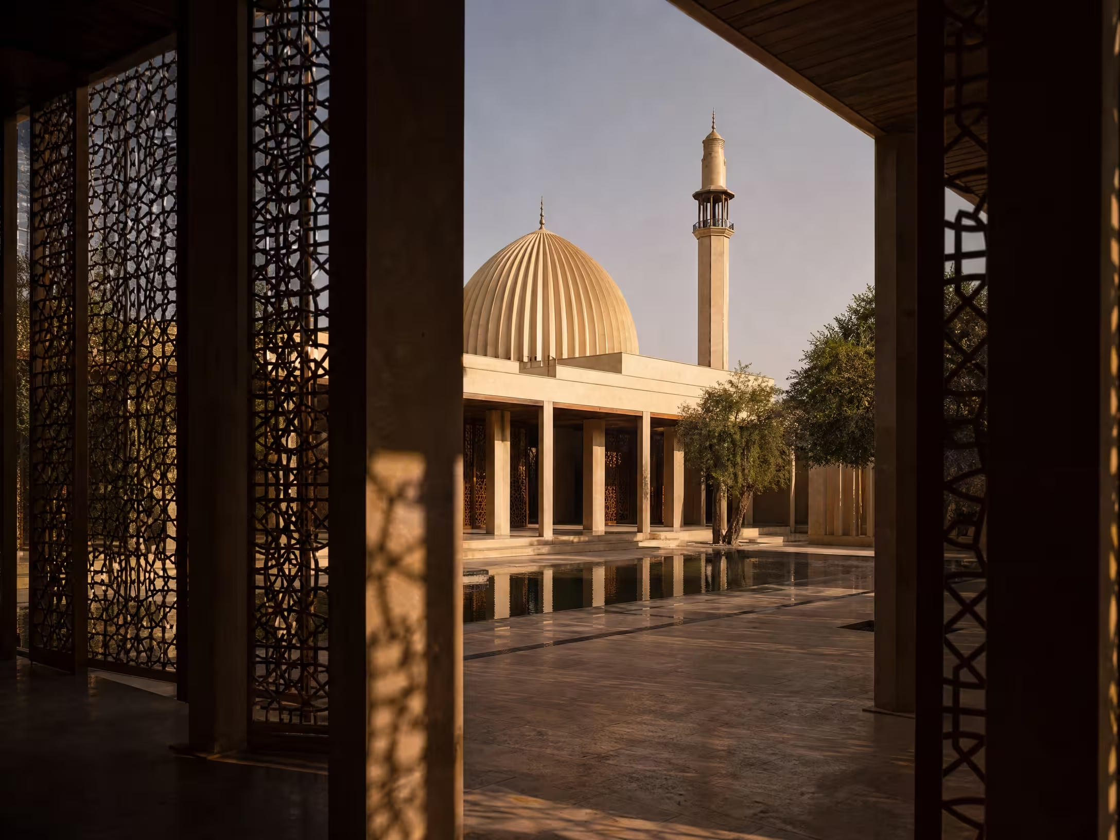
From private waterfront mansions in Dubai to corporate office fit-outs in DIFC and luxury hospitality spaces, we deliver full architectural oversight.
Custom mansions, beachfront estates, and private family residences in Palm Jumeirah, Emirates Hills, and Dubai Hills Estate.
High-rise corporate office floors, financial institution HQs, and luxury retail fit-outs across DIFC, Business Bay, and Abu Dhabi Global Market.
Turnkey interior architecture — bespoke Italian marble detailing, custom walnut joinery, architectural lighting design, and imported FF&E curation.
Mixed-use plot master planning, Al Sa'fat (Dubai Green Building) compliance, and Estidama Pearl Rating filings for sustainable developments.
A structured 5-stage architectural delivery framework designed for strict UAE municipal timelines and high-craft execution.
Plot survey, solar study, master developer guidelines review (Emaar/Nakheel), and client spatial brief formulation.
Stage 01 · Weeks 1–23D architectural visualization, spatial floor plans, material moodboards, and structural feasibility modeling.
Stage 02 · Weeks 3–6DM, Trakhees, DDA, DCD fire safety, and DEWA engineering submissions handled through official portals until stamped.
Stage 03 · Weeks 6–10Detailed BOQ, main contractor tender management, and rigorous weekly on-site architectural supervision.
Stage 04 · Months 3–12Final authority inspection, Building Completion Certificate (BCC) issuance, snagging sign-off, and client key handover.
Stage 05 · Final HandoverArchitect.UAE maintains a studio in Downtown Dubai. We intentionally cap our annual project intake to ensure every villa, office fit-out, and commercial space receives direct principal design oversight and zero delegation to junior draftsmen.
You work directly with founding architects from preliminary sketch to key handover — ensuring your architectural vision remains uncompromised.
100% first-submission approval record with Dubai Municipality, Trakhees, DDA, Civil Defence, and master developer review boards.
Detailed architectural working drawings and MEP coordination sheets eliminate costly contractor site variations and rework.
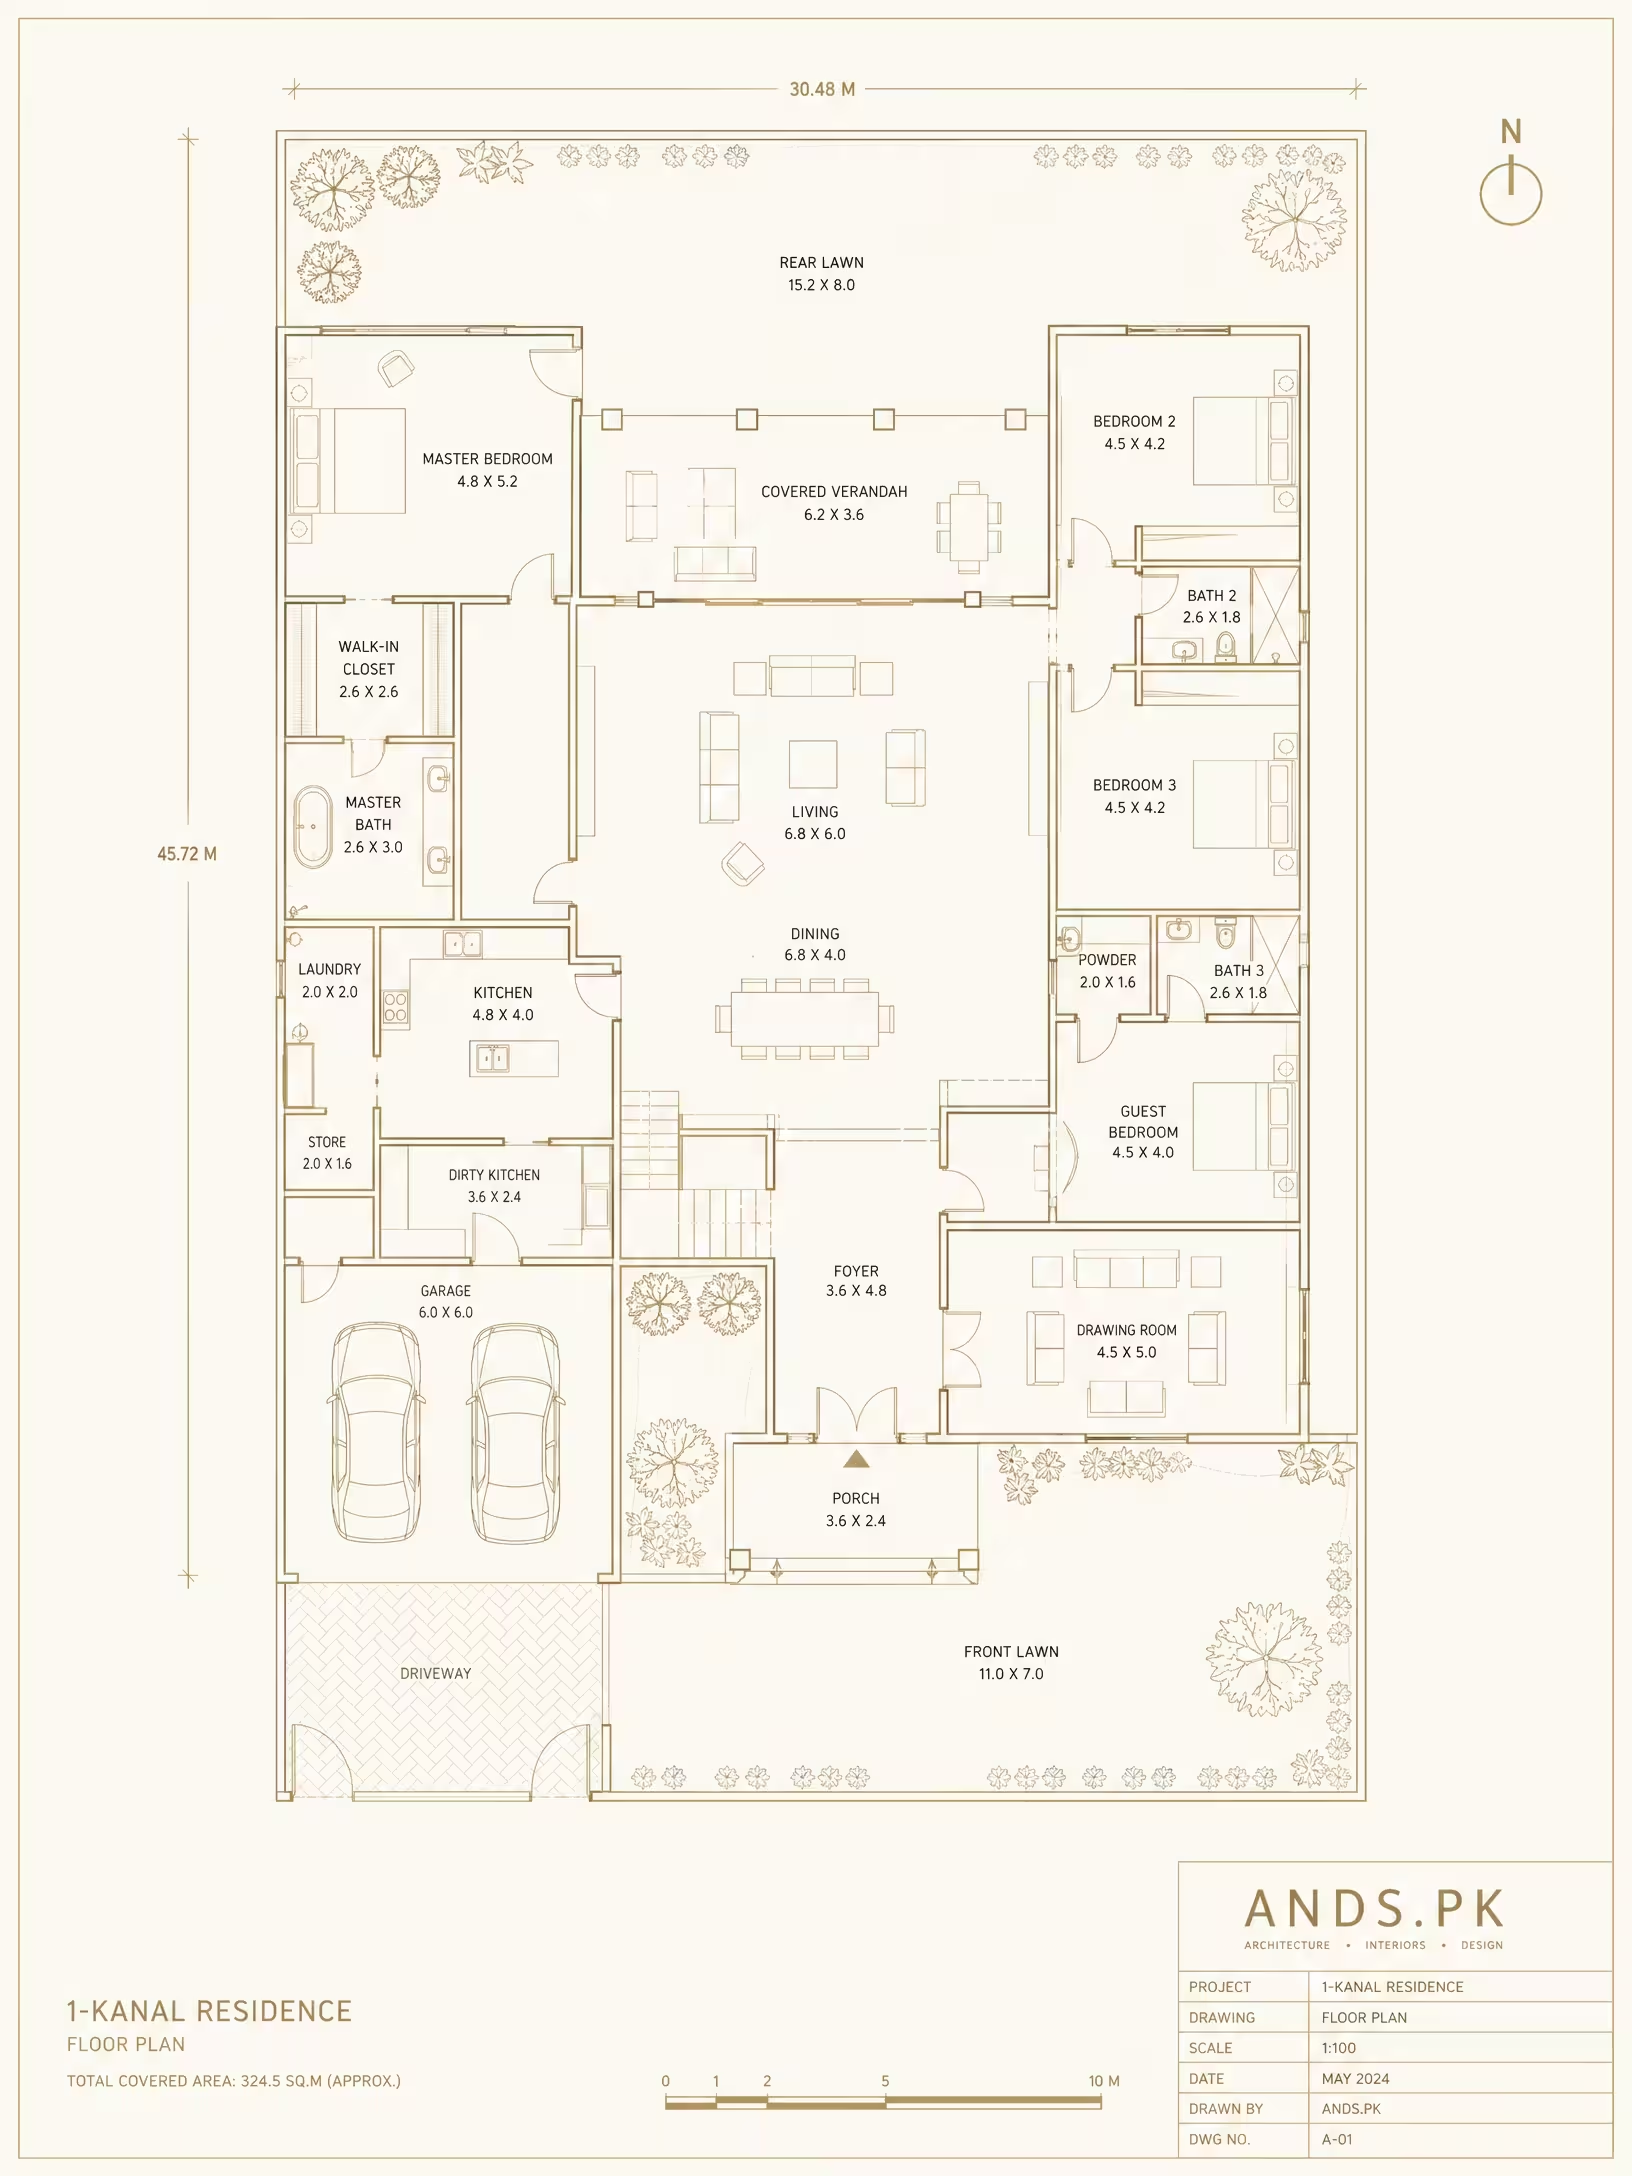
Architect.UAE manages full end-to-end NOCs and authority approvals across all UAE jurisdictions including Dubai Municipality (DM), Trakhees (JAFZA/DP World), Dubai Development Authority (DDA/TECOM), Dubai Civil Defence (DCD), DEWA, Nakheel, Emaar, and Abu Dhabi Municipality / Estidama.
Concept design and client review take 4–6 weeks. Authority submissions and NOC clearance (DM / Master Developer) typically take 4–8 weeks depending on plot location (e.g. Palm Jumeirah, Dubai Hills, or Emirates Hills). Detailed construction documentation runs concurrently.
Yes. We operate as principal architect and design director — offering complete architectural engineering, interior spatial design, MEP coordination, BOQ preparation, contractor tender management, and site supervision through to final BCA and snagging handover.
All our designs integrate Dubai's Al Sa'fat Green Building System regulations and Abu Dhabi's Estidama Pearl Rating standards by default, optimizing thermal envelope performance, solar shading, and energy efficiency.
Fees are structured either as a fixed milestone-based sum or a percentage of total construction value, clearly detailed in a formal consultancy agreement prior to project commencement. No hidden variation charges.
Book a private 30-minute architectural consultation with Architect.UAE. Bring your plot coordinates, brief, and target timeline — we will review authority feasibility and design direction directly.
Book on WhatsApp (+971ARCHITECT)